You do not need to knock down a wall to make a compact home feel generous. In small rooms, comfort comes from light, proportion and what you choose to leave out. These are the interior moves we return to most often on Home Space Point projects, and they work in rented apartments just as well as in homes you own.
Light first, furniture second
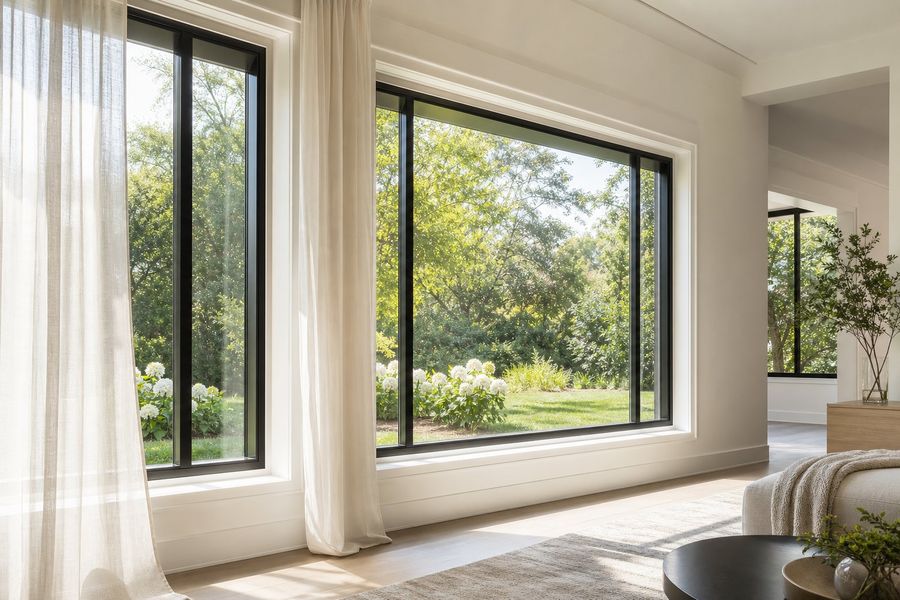
Before choosing a sofa or a rug, look at where the daylight actually lands. Bulky furniture placed in front of a window steals the brightest part of the room, and no lighting scheme can replace it. Move seating into the darker half of the room and let the window stay clear.
Once the daylight is doing its job, layer the artificial lighting. A single ceiling fitting flattens a room; instead, use a mix of a wall light, a floor lamp and a small task light. Warm bulbs at eye level make a space feel deeper and calmer than bright overhead light.
Choose a calm base, then one confident accent
Small rooms respond well to a restrained palette across the large surfaces — walls, floors, curtains — with a single stronger tone reserved for something you look at deliberately, such as a doorway, a niche or a run of cabinetry. When every surface competes, the room feels crowded no matter how little furniture is in it.
A small room does not need more storage. It needs storage in the right places, so the surfaces you use stay clear.
Make storage disappear into the architecture
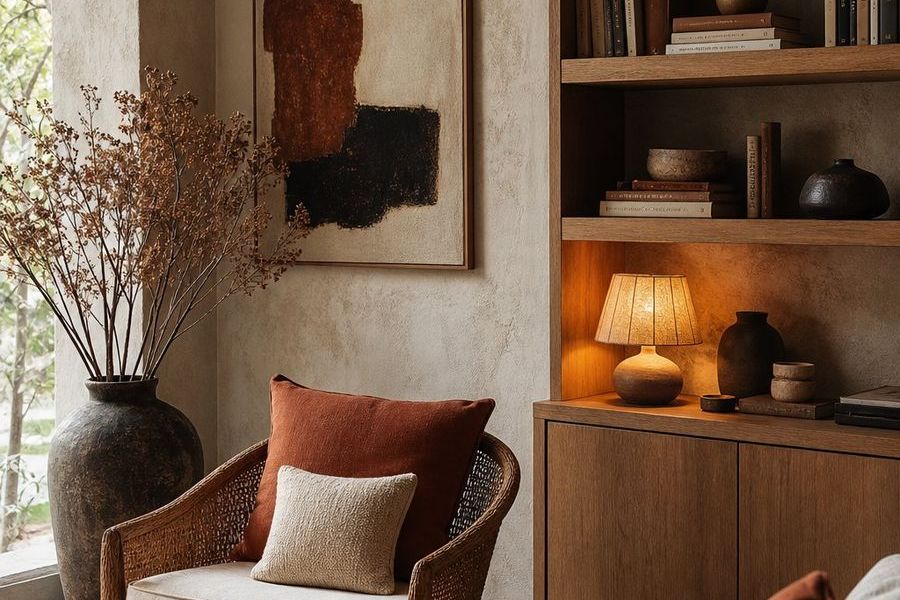
Freestanding furniture leaves gaps and shadows that make a room feel busy. Built-in storage, made to reach the ceiling and painted the same colour as the wall, reads as part of the room rather than as another object inside it. That is why we so often recommend a single tall run of units instead of several smaller pieces.
- Take cabinetry to full height so dust and clutter have nowhere to gather.
- Keep handles minimal or recessed to reduce visual noise.
- Set aside a closed spot for the everyday clutter that has no home.
Let the floor run edge to edge
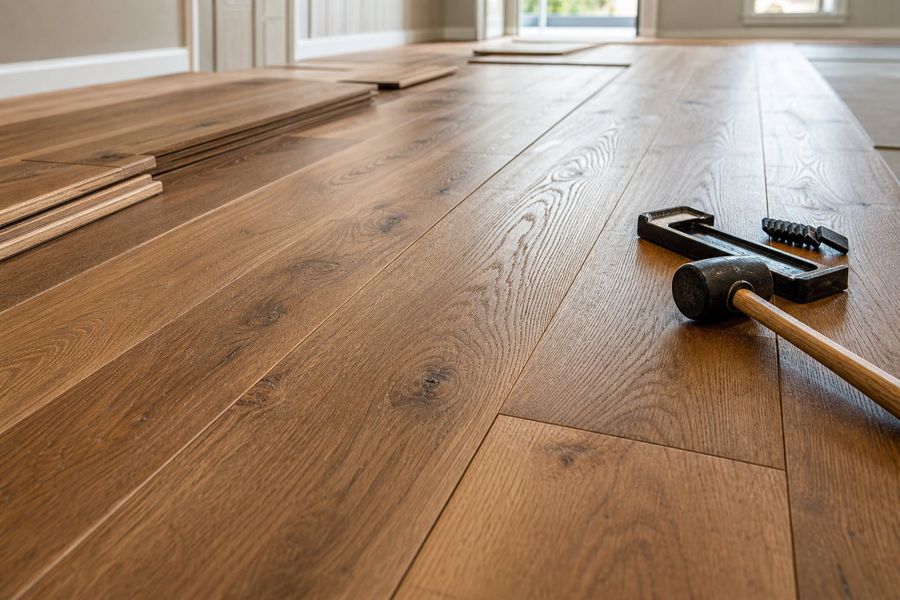
A continuous floor from hallway to living room draws the eye through the home and makes each space feel larger than it is. When flooring is replaced in phases, the joins are what you notice. Planning the flooring for a whole level at once is usually the most effective way to open a compact home without removing a single wall.
Rethink what sits at eye level
Walls above waist height are the most valuable real estate in a small room, and the most wasted. Slim shelves, a picture rail, hooks for the things you actually use daily — each one takes pressure off the floor and the worktop. Keeping horizontal surfaces clear is one of the simplest ways to make a room feel orderly.
Mirrors, glass and open shelving
A well-placed mirror reflects light and view, not clutter. Position it opposite a window, or so that it shows something worth doubling. Glass — on a table, a shower screen or a door panel — lets light travel further. Open shelving works too, but only in small amounts; a single styled shelf reads as design, while a wall of open shelves reads as mess.
When to bring in a designer
If a room has to serve more than one purpose — working, sleeping, gathering — planning it on paper first saves a great deal of trial and error. A designer is not there to impose a style. They are there to test layouts, work out storage quantities and make sure the light, the power points and the furniture positions agree with each other before anything is ordered.
Small changes, done in the right order
Start with light and layout, because those decisions constrain everything else. Then plan storage into the walls, choose flooring that runs continuously, and finish with paint, textiles and the few objects you genuinely love. Do it in that order and a compact home stops feeling like a compromise — it starts feeling intentional.
If any of these look like the next job on your list, request the service and we will be in touch to arrange a walkthrough.